
Walls That Hold Ground Without Failing
Retaining wall installation in Peru, Kokomo or Logansport, IN for sloped or eroding ground that requires structural support
Sloped ground that has begun to erode, creep downhill, or undercut adjacent structures is not a landscaping problem — it is a structural one, and it calls for a retaining wall built with proper drainage and footing depth rather than one assembled for appearance alone. Reeser Lawn Care constructs retaining walls designed to manage lateral soil pressure over the long term, not just to look correct at the time of installation.
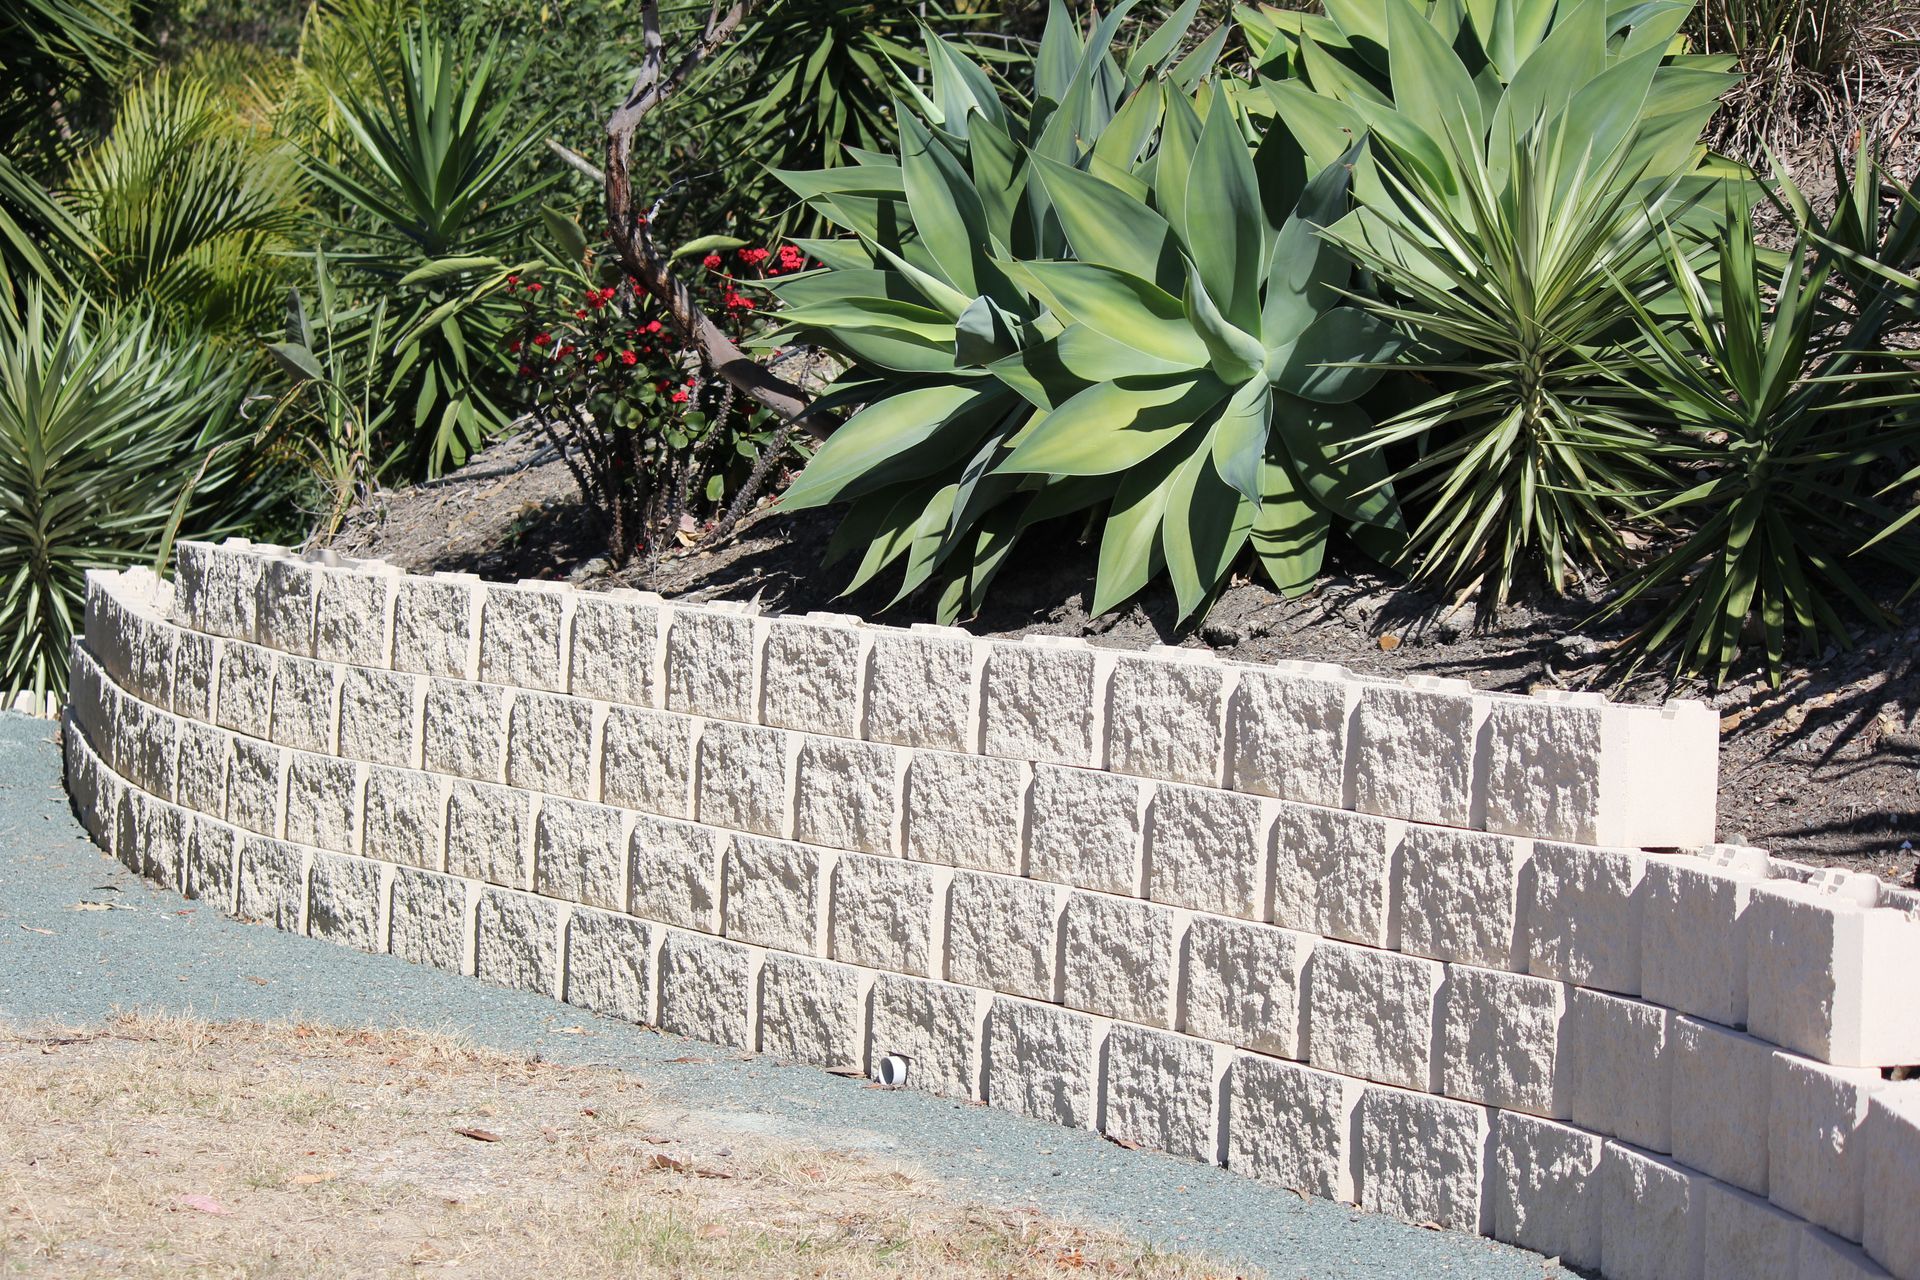
The work begins with evaluating the height of the slope, the soil type behind the proposed wall face, and how water currently moves through and behind the grade change. These factors determine the wall system: segmental retaining wall block, natural stone, or timber each behave differently under lateral load, and the choice of batter (the degree to which the wall leans back into the slope) and the need for geogrid reinforcement at certain heights are decisions that follow from the site assessment rather than from aesthetic preference.
Arrange an on-site evaluation to review the slope conditions and identify the appropriate wall system for your property.
How Retaining Walls Address Lateral Soil Pressure
The most common reason retaining walls fail is inadequate drainage behind the wall face. When water saturates retained soil, the weight and pressure the wall must resist increases dramatically — a condition called hydrostatic pressure — and walls without a properly installed drainage aggregate backfill and drain pipe at the base cannot handle that load regardless of how well the face units are stacked. Standard installation practice involves placing crushed drainage stone directly behind the wall and routing a perforated pipe along the base to carry water away from the retained area.
After a correctly built retaining wall is in place, the slope behind it stays stable, the soil face does not continue to migrate downhill, and water drains away through the base rather than weeping through the wall face or pooling at the toe. Walls built without drainage stone show staining, bulging, and eventually displacement of face units — signs that are visible within a few seasons of installation.
Walls above a certain height — commonly referenced in residential construction standards as walls exceeding four feet in exposed face height — typically require geogrid layers placed horizontally back into the slope at specified intervals during construction, adding tensile reinforcement that the wall block alone cannot provide. This is a sequencing requirement, meaning the geogrid must be installed in lifts as the wall rises rather than added afterward, which is one reason wall height and slope conditions need to be fully assessed before work begins.
What Property Owners Ask About Retaining Walls
These questions address how retaining wall work is performed and what property owners should understand about the structural and drainage requirements involved.
What is the first step in assessing whether a retaining wall is the right solution for a sloped area?
The evaluation looks at slope height, soil composition, and where water currently moves through the site — these factors determine whether a single wall, stepped walls, or a combination with drainage infrastructure is the appropriate approach.
How does the installation sequence change when a wall needs geogrid reinforcement?
Geogrid layers must be placed at specified heights as the wall is built rather than at the end, which means the retained area is backfilled in stages during construction rather than all at once after the wall face is complete — altering both the excavation scope and the sequence of work.
Why does drainage stone behind the wall matter as much as the wall face itself?
Without drainage aggregate and a base drain pipe, saturated soil creates hydrostatic pressure that pushes against the wall face, and even a correctly built segmental block wall cannot resist that load indefinitely without the pressure relief the drainage layer provides.
How can you tell whether an existing retaining wall is beginning to fail structurally?
Visible signs include bowing or bulging in the wall face, displacement of individual units out of alignment, efflorescence or staining indicating water is pushing through rather than draining below, and soil beginning to creep past the wall ends — each sign indicating a drainage or footing issue rather than surface wear.
What determines whether a retaining wall installation requires a building permit in Peru, Kokomo or Logansport, IN?
Permit requirements for retaining walls typically depend on exposed wall height and proximity to property lines or structures — walls exceeding defined height thresholds generally require a permit and engineering review, and Reeser Lawn Care evaluates permit requirements as part of the pre-installation site assessment.
Reeser Lawn Care can evaluate your slope conditions and walk through wall system options, drainage requirements, and sequencing before any work begins. Set up a site visit to get a clear picture of what the installation will involve for your specific ground conditions.